What Is BIM? How Building Information Modeling Is Transforming Construction
BlogsProjectsWhat Is BIM? How Building Information Modeling Is Transforming Construction
What Is BIM? How Building Information Modeling Is Transforming Construction
Lana Gill
The construction industry is under increasing pressure to deliver projects faster, more efficiently, and with greater certainty around cost and schedule. Digital construction tools, such as Building Information Modeling (BIM), are becoming a key part of the solution by helping improve coordination, reliability, and project delivery.
However, widespread adoption across the province remains limited, partially due to a lack of familiarity with modern technology tools that can ultimately create resistance to change across the industry.
Building Information Modeling (BIM) is widely misunderstood. Most people refer to BIM simply as 3D modeling, a visual representation of a building’s physical and functional characteristics before it’s built. While that is part of BIM, an important and commonly underrepresented part is the information layer embedded within the model. This component is what separates BIM from standard 3D drafting and what makes it transformative when used properly.
More Than a Model
In a properly developed BIM model, every piece of mechanical equipment, structural component, pipe, and duct carries a complete data record attached to it. By selecting any element within the model, project teams can immediately identify:
Manufacturer details, product specifications, and linked spec sheets
Mechanical and electrical performance data
Who added it to the model, who reviewed it, and who signed off on it
Whether it changed during the design phase or the construction phase, and why
Maintenance schedules, service intervals, and warranty information
The value of a BIM model extends well beyond construction. It becomes a long-term digital record of every building system that can be integrated with building operations software, support future renovations, and provide facility management teams with accurate information throughout the building’s lifecycle.
“If a model is built only for clash detection and then discarded at project close, the investment in building it properly is largely wasted,” says Matthew Beker, VDC/BIM Manager at Kindred Construction. “The goal at Kindred is to build models with the full information lifecycle in mind from the first day of a project.”
The Problem BIM is Solving
The traditional construction delivery model has a fundamental flaw, design issues routinely get discovered during construction, where they are expensive, disruptive, and complex to revolve.
“A clash between a mechanical duct and a structural beam that might take minutes to resolve on a drawing can cost tens of thousands of dollars to fix on site through rework, rescheduling trades, and change orders that impact both budgets and schedules” claims Beker.
In other words, this ripple effect can often be avoided by using BIM to identify and resolve such coordination and design layout conflicts well before construction begins.
These issues occur because design disciplines (mechanical, structural, architectural, and electrical) have historically worked in silos, independently producing and exchanging drawings with limited visibility into how these systems fully integrate in reality. This leaves room for coordination issues and places significant responsibility on project teams to manually cross-check drawings and verify constructability on-site.
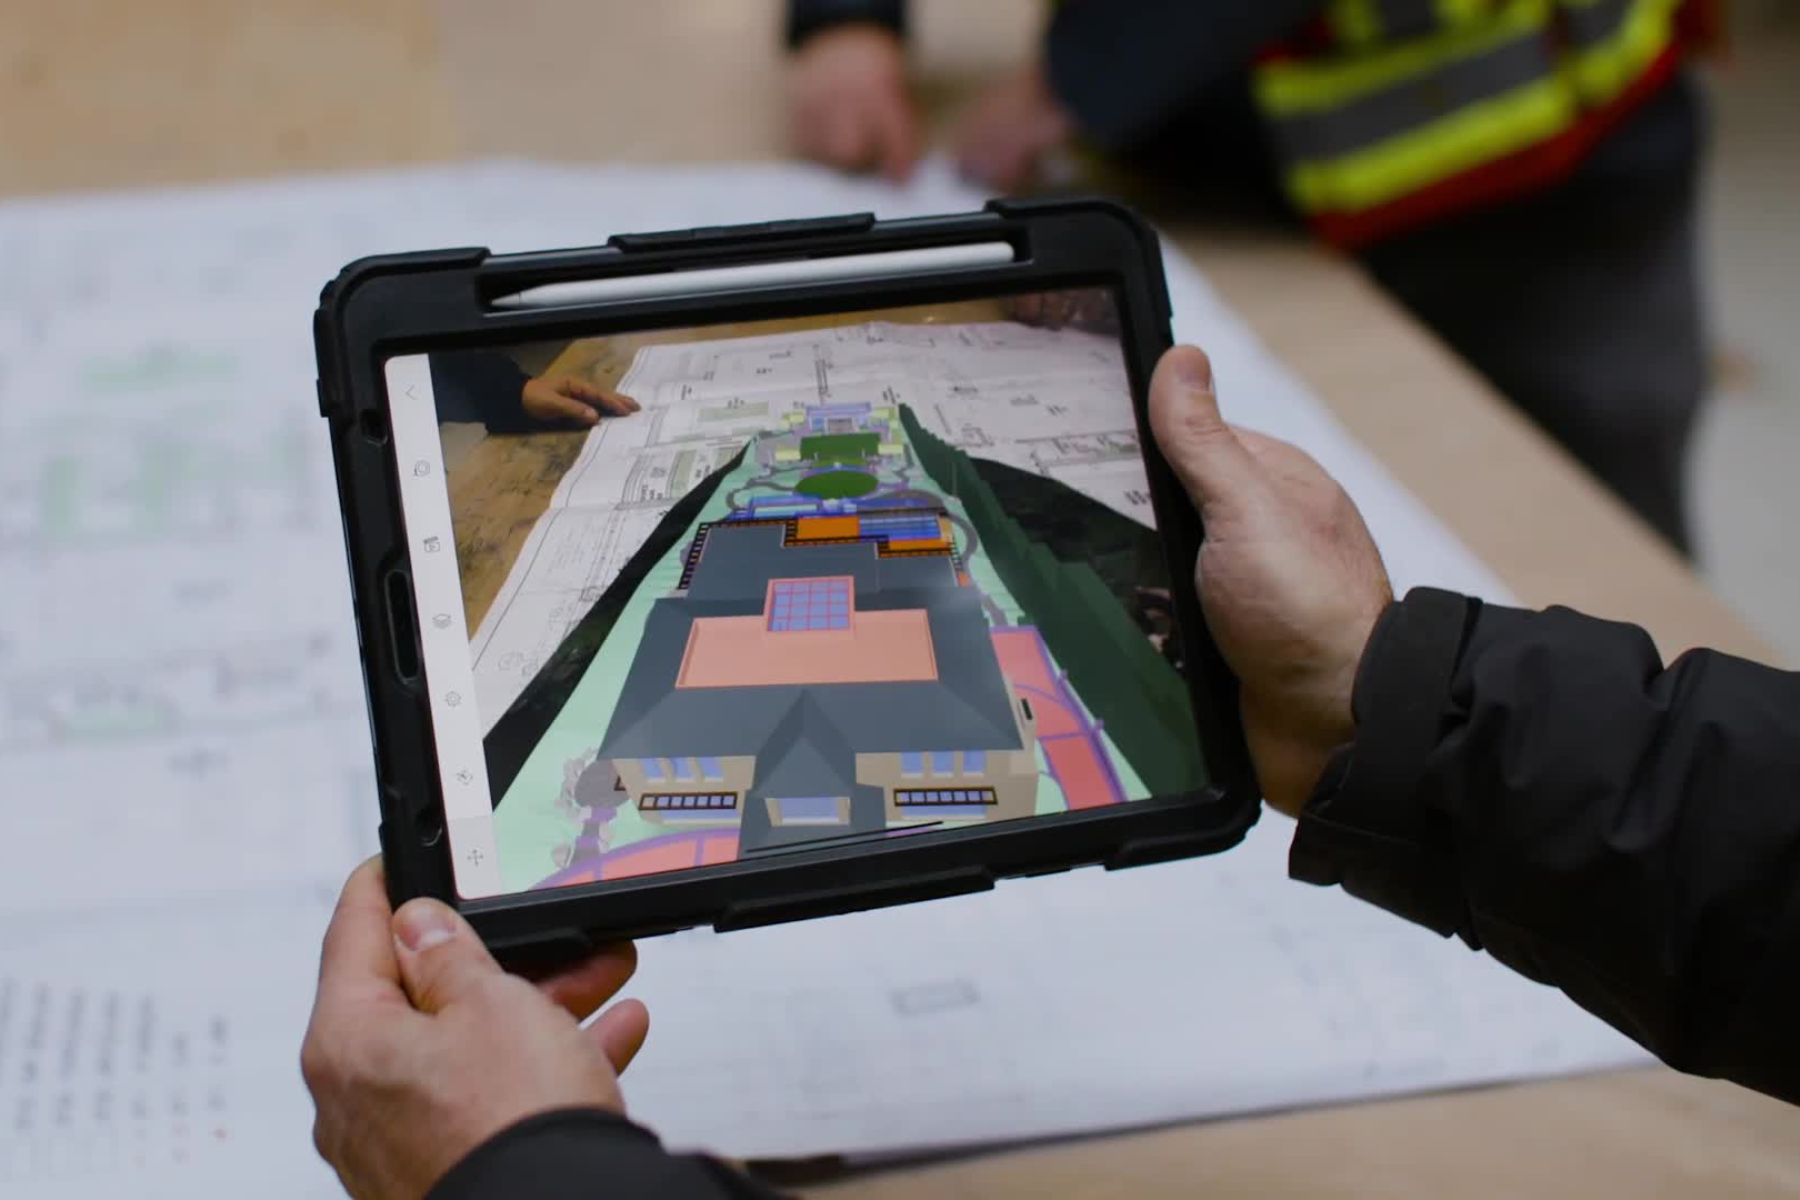
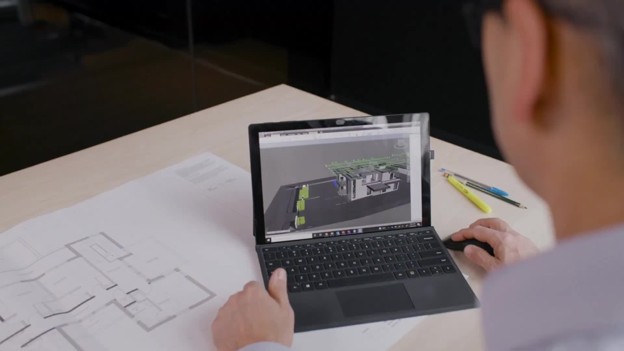
BIM replaces the inefficiency of siloed 2D drawing coordination by bringing all teams into a Common Data Environment (CDE), which is a shared, cloud-based platform. In this environment, each discipline’s model connects to a centralized, live model. Consultants can reference each other’s work without modifying it, trades can navigate the full 3D environment without needing modelling software, and clients can virtually walk through their building before construction begins.
The result is a more transparent and streamlined construction process, where issues are discovered digitally during the early design phases rather than on-site during construction, helping reduce costly rework, schedule delays, and coordination challenges later in the project lifecycle.
As the construction industry continues to evolve, BIM is helping shift project delivery toward a more proactive, collaborative, and digitally coordinated approach. In the next article in this BIM blog series, we’ll explore how each stakeholder benefits from this powerful digital construction tool.
Share article
You might also be interested in
Catalyst and Care: Delivering Non-Profit Housing and a Family Respite Centre to North Vancouver
The completion of Catalyst and Care, Phase 1 of the North Shore Neighbourhood House (NSNH) redevelopment, marks a significant milestone for the project partners and the Lower Lonsdale community in North Vancouver. As the first completed phase of the redevelopment,...
On February 18th, 2026, Kindred Construction had the honour of welcoming the Prime Minister of Canada, Mark Carney, and Minister of Housing and Infrastructure, Gregor Robertson, for a site tour of the Vienna House project: a partnership between the City...
Addressing Revelstoke’s Growing Housing Needs Through Partnership Kindred Construction’s latest addition to its growing portfolio of affordable housing projects, 420 Downie Street in Revelstoke, B.C., marks an opportunity to construct the first development delivered under British Columbia’s redevelopment program aimed...